
Practical guide
The organiser’s regulations: what we get approved for you
Heights, rigging, floor loads, technical file: every trade show has its own regulations, and finding them out too late is costly. With us, getting your stand approved by the organiser is included. Here is what lies behind that word.
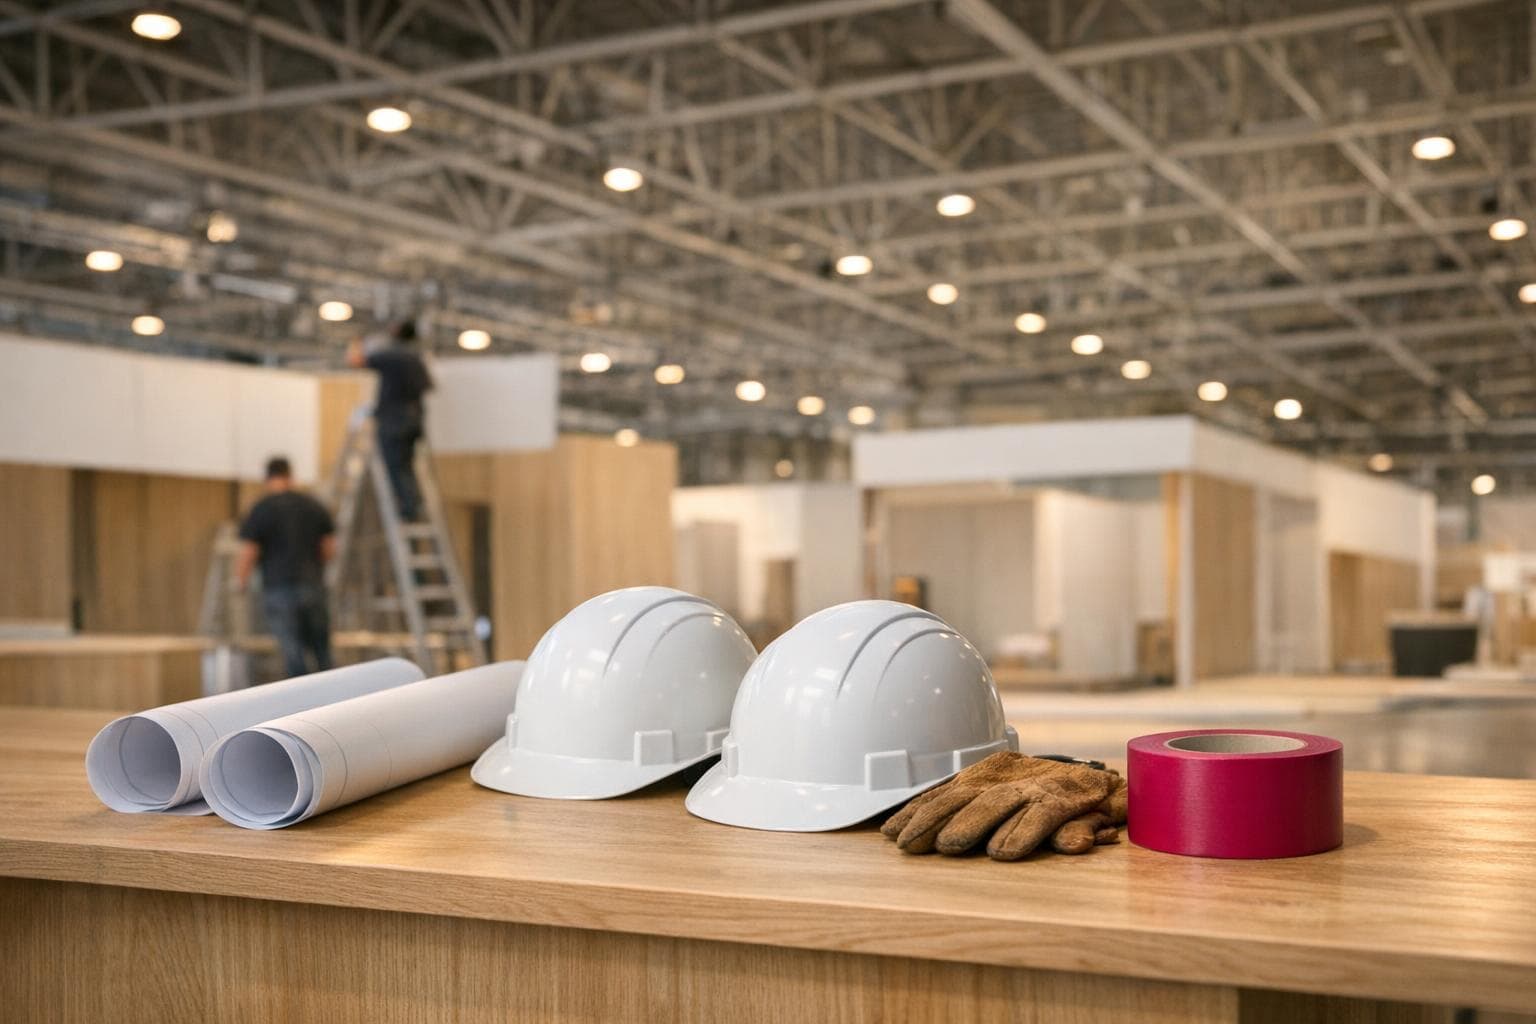
The technical file: the centrepiece
Every built stand goes through a file submitted to the organiser: plans, heights, materials, loads. That file is what allows your stand to exist in the hall. Our design office prepares and submits it: you don’t need to open the rulebook, we know it.
The most common sticking points
Build heights and suspended signs are subject to approval, hall by hall. Power, water and network connections are ordered from the venue by set deadlines. Installation accreditations must be requested in advance. None of this is difficult; all of it becomes a blocker when you discover it 15 days before the show.
What changes when your stand is compliant from the start
A stand designed in France, by a design office that works with French organisers’ regulations, complies from the first drawing rather than being fixed after the fact. It is one of the tangible effects of our French foundation: design, manufacturing and approval speak the same language.
On each trade show page, we list the points to watch specific to the event: exhibiting at Batimat is not like exhibiting at Wine Paris, and a convention centre is not an exhibition park.